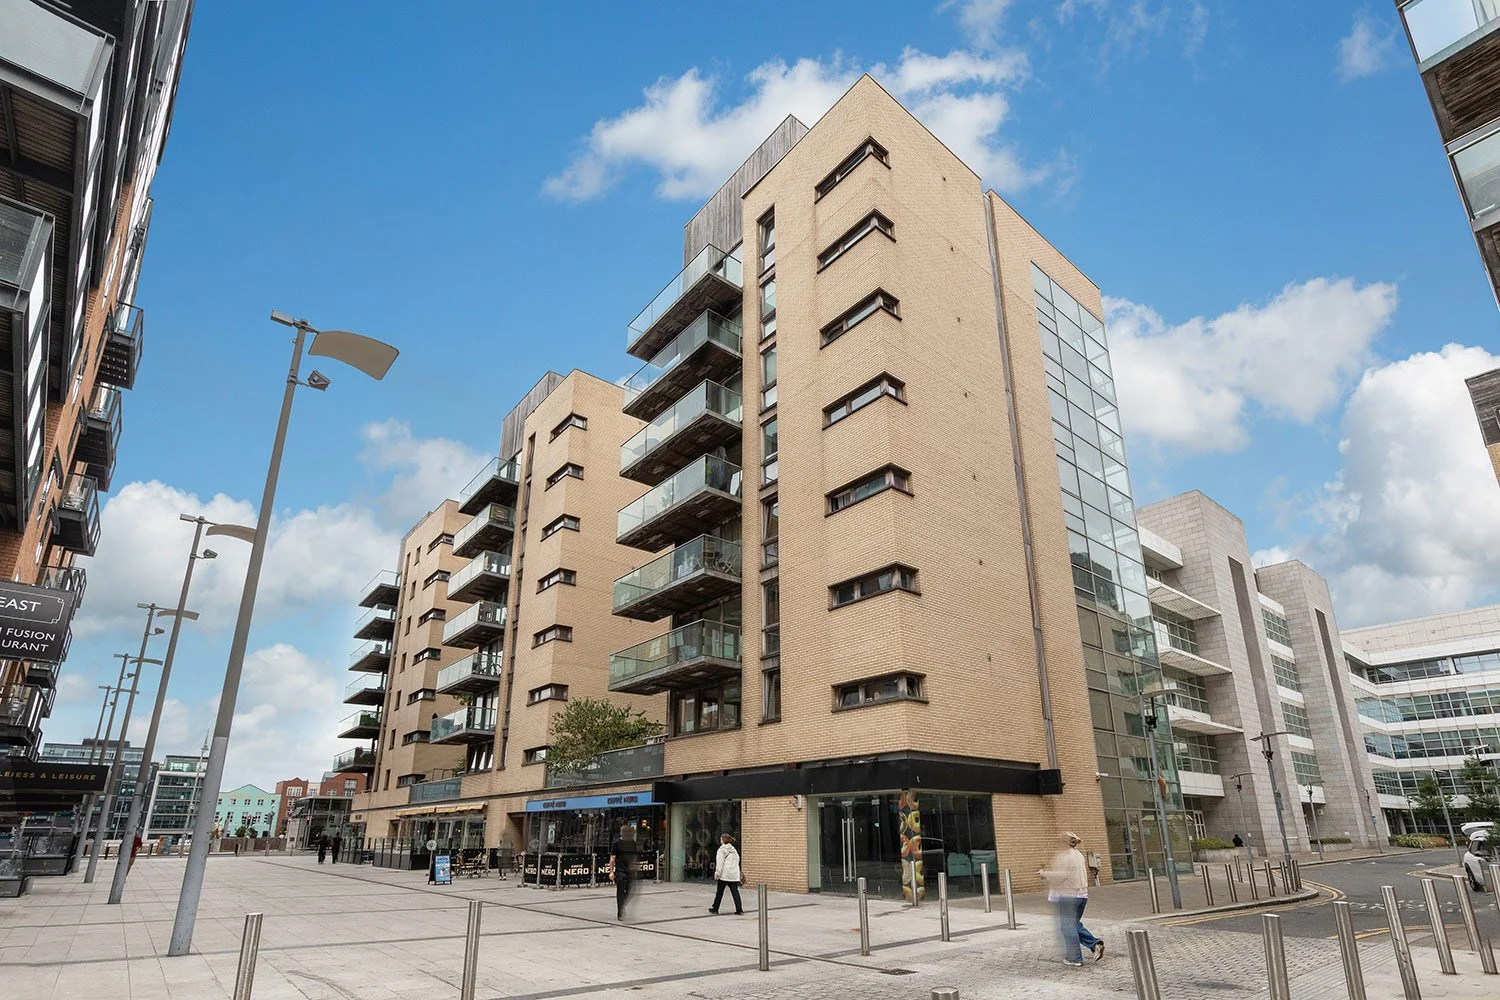
Clarion Quay – Block 3
IFSC, Dublin 1
€450,000
A thoughtful reworking and complete staging of a bright Dublin Docklands apartment, combining space planning, targeted updates and confident colour to maximise the available space and bring character to the home.
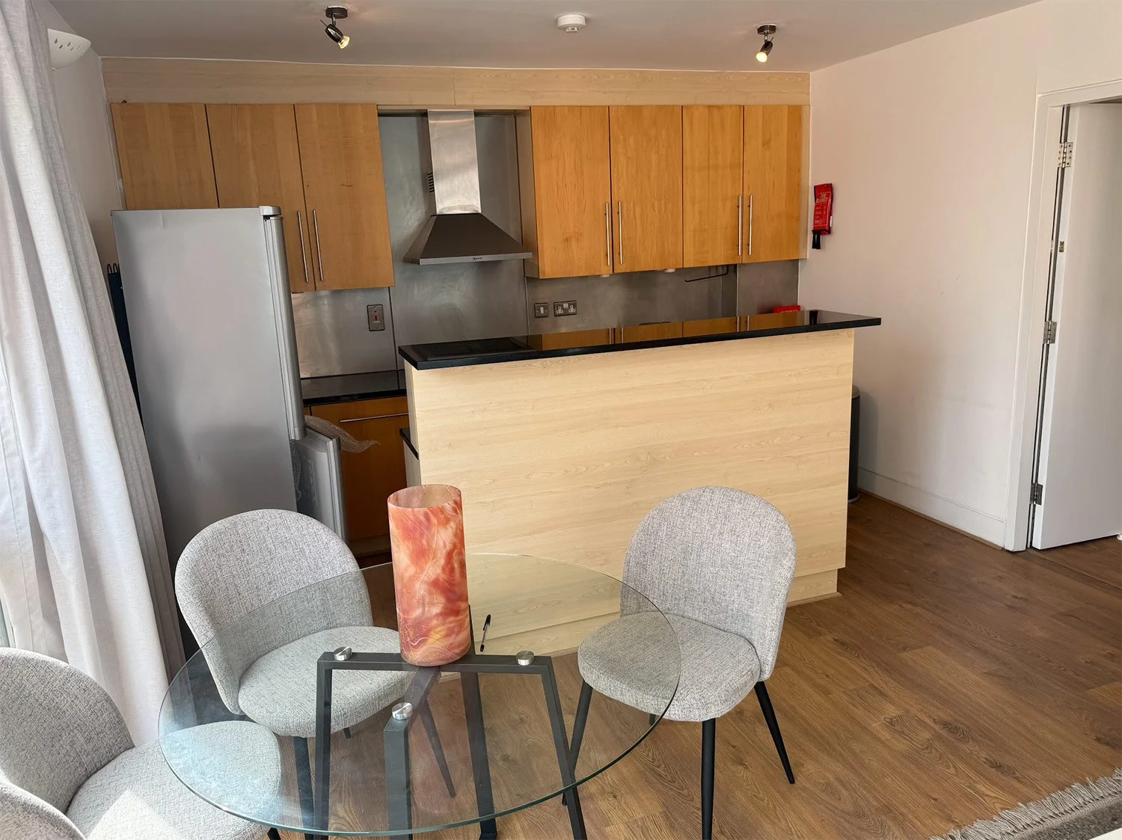
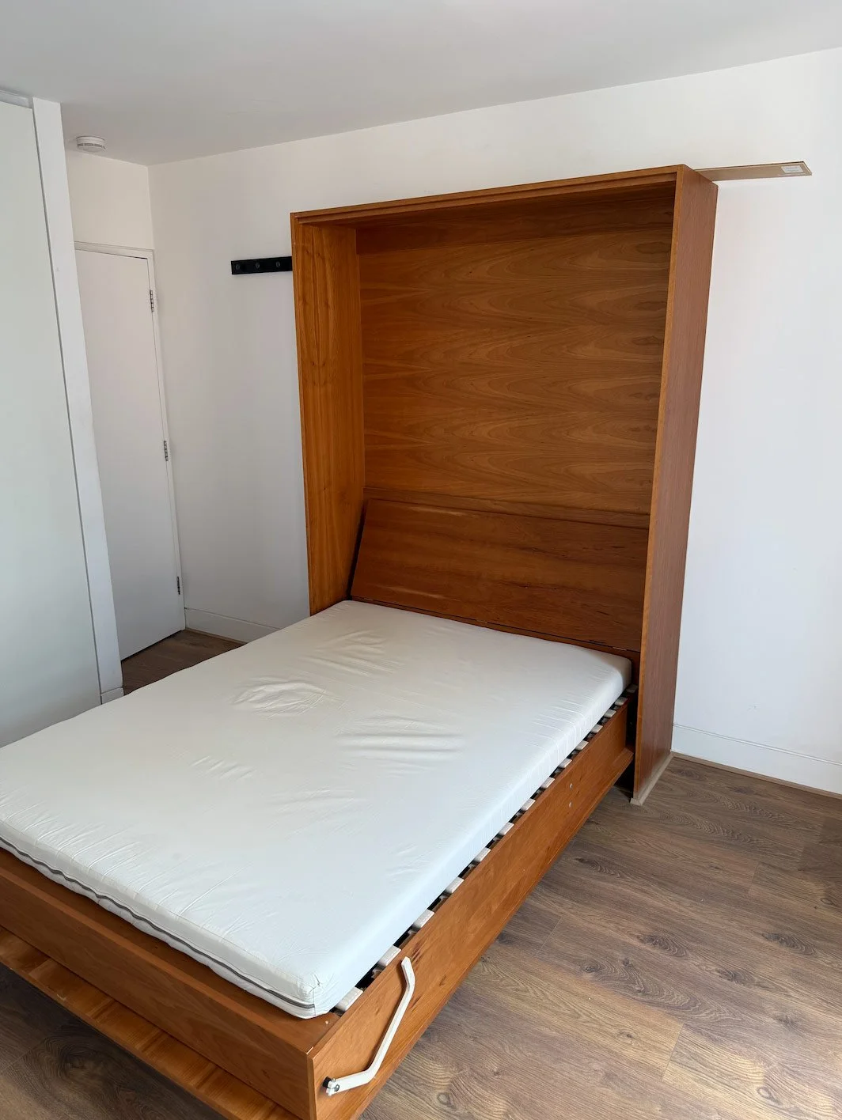
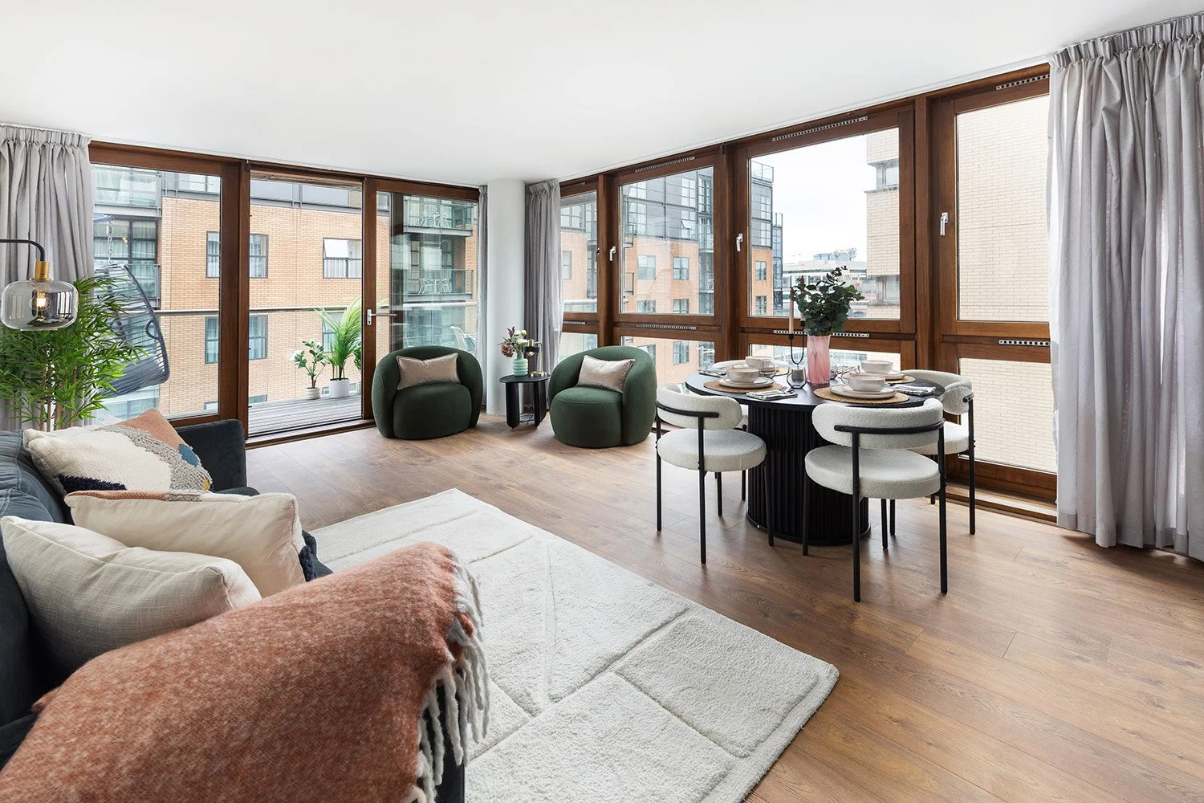
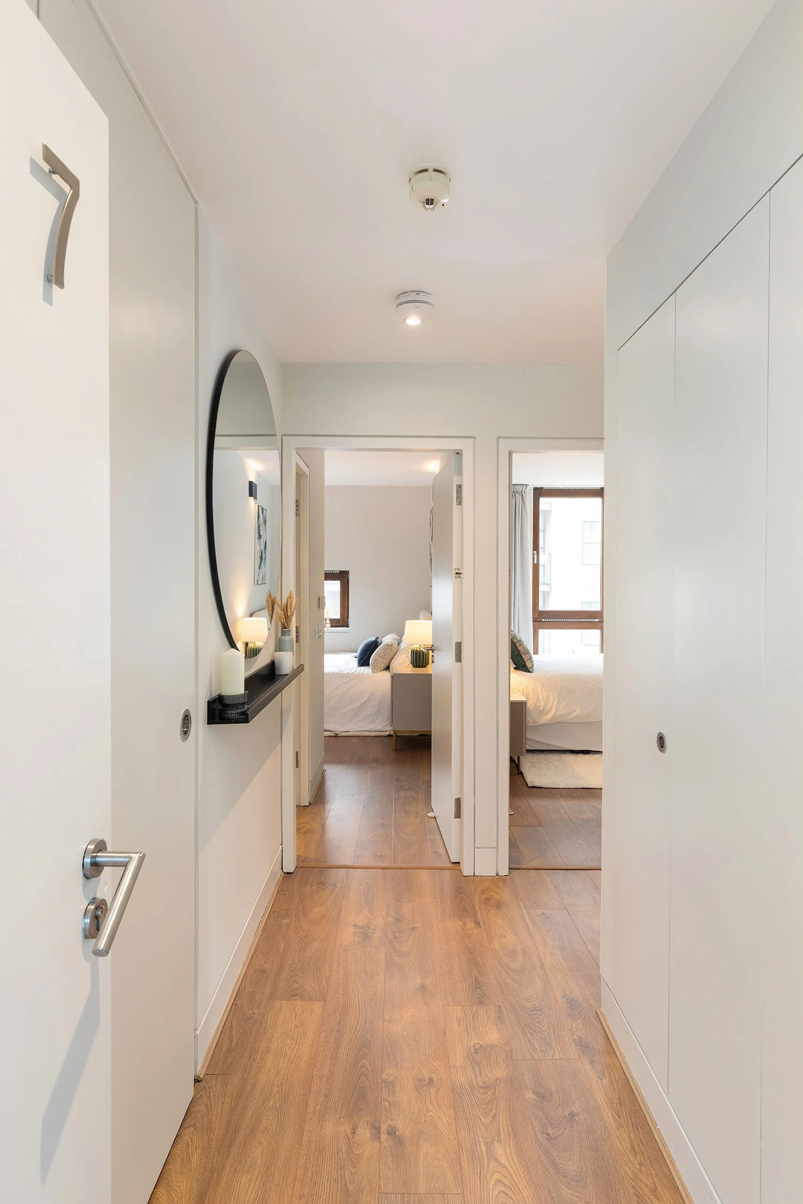
This bright two-bedroom apartment already had excellent natural light, generous windows and a large south-facing balcony, but its existing layout wasn’t making the best use of the available space. We began by looking at how each area could work harder, removing an existing Murphy bed and rethinking the furniture layout to create a more spacious, practical home with clearly defined places to live, dine, work and relax.
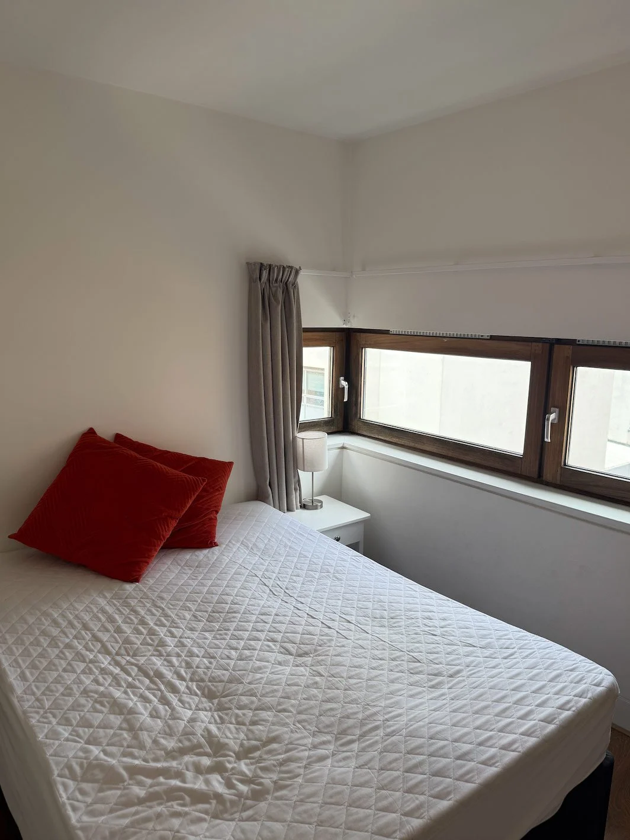
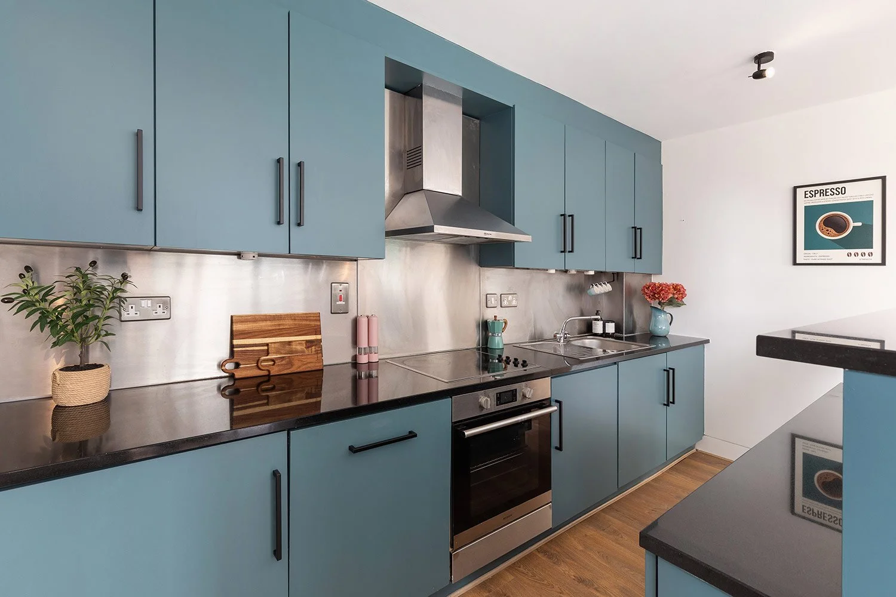
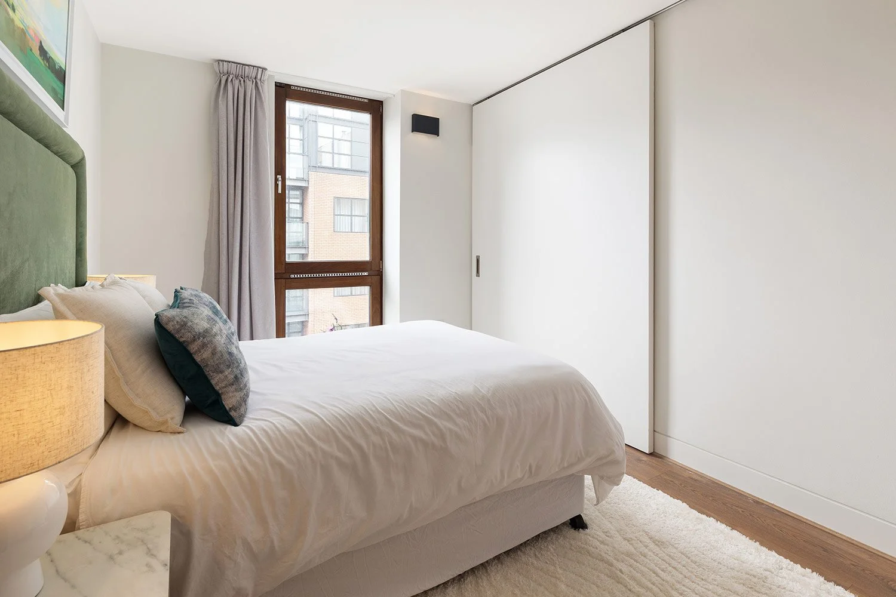
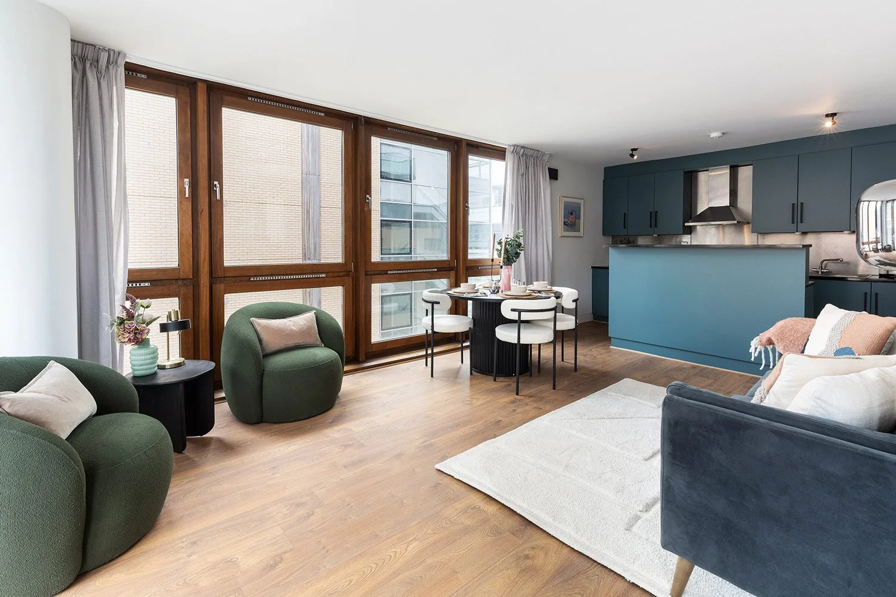
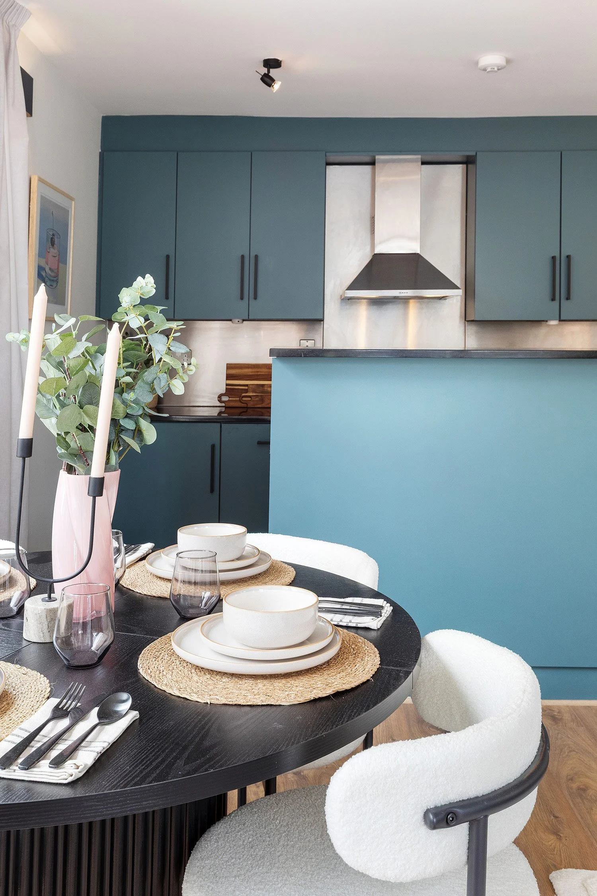
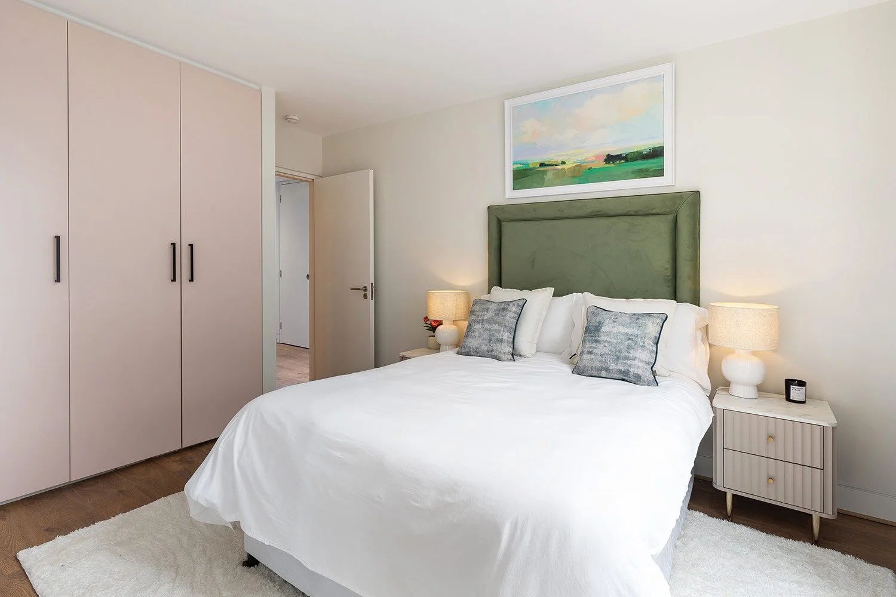
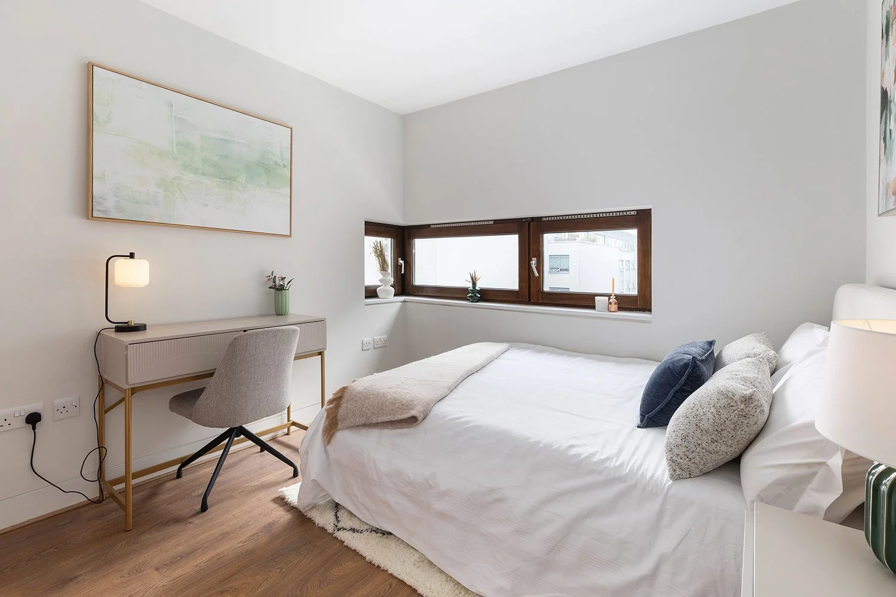
Rather than replacing what was already there, targeted updates were used to give the apartment a stronger identity. The existing kitchen cabinetry was hand-painted in a rich teal, transforming it into a focal point within the open-plan living space. In the bedrooms, soft pink wardrobes and a green upholstered headboard introduce further colour, while a dedicated desk area demonstrates how working from home can be comfortably incorporated without compromising the sleeping space.
In the main living area, carefully scaled furniture and a round dining table make efficient use of the floorplan while preserving a sense of openness and allowing the natural light and views to remain prominent. Artwork, lighting, textiles and greenery add personality and connect the different areas visually.
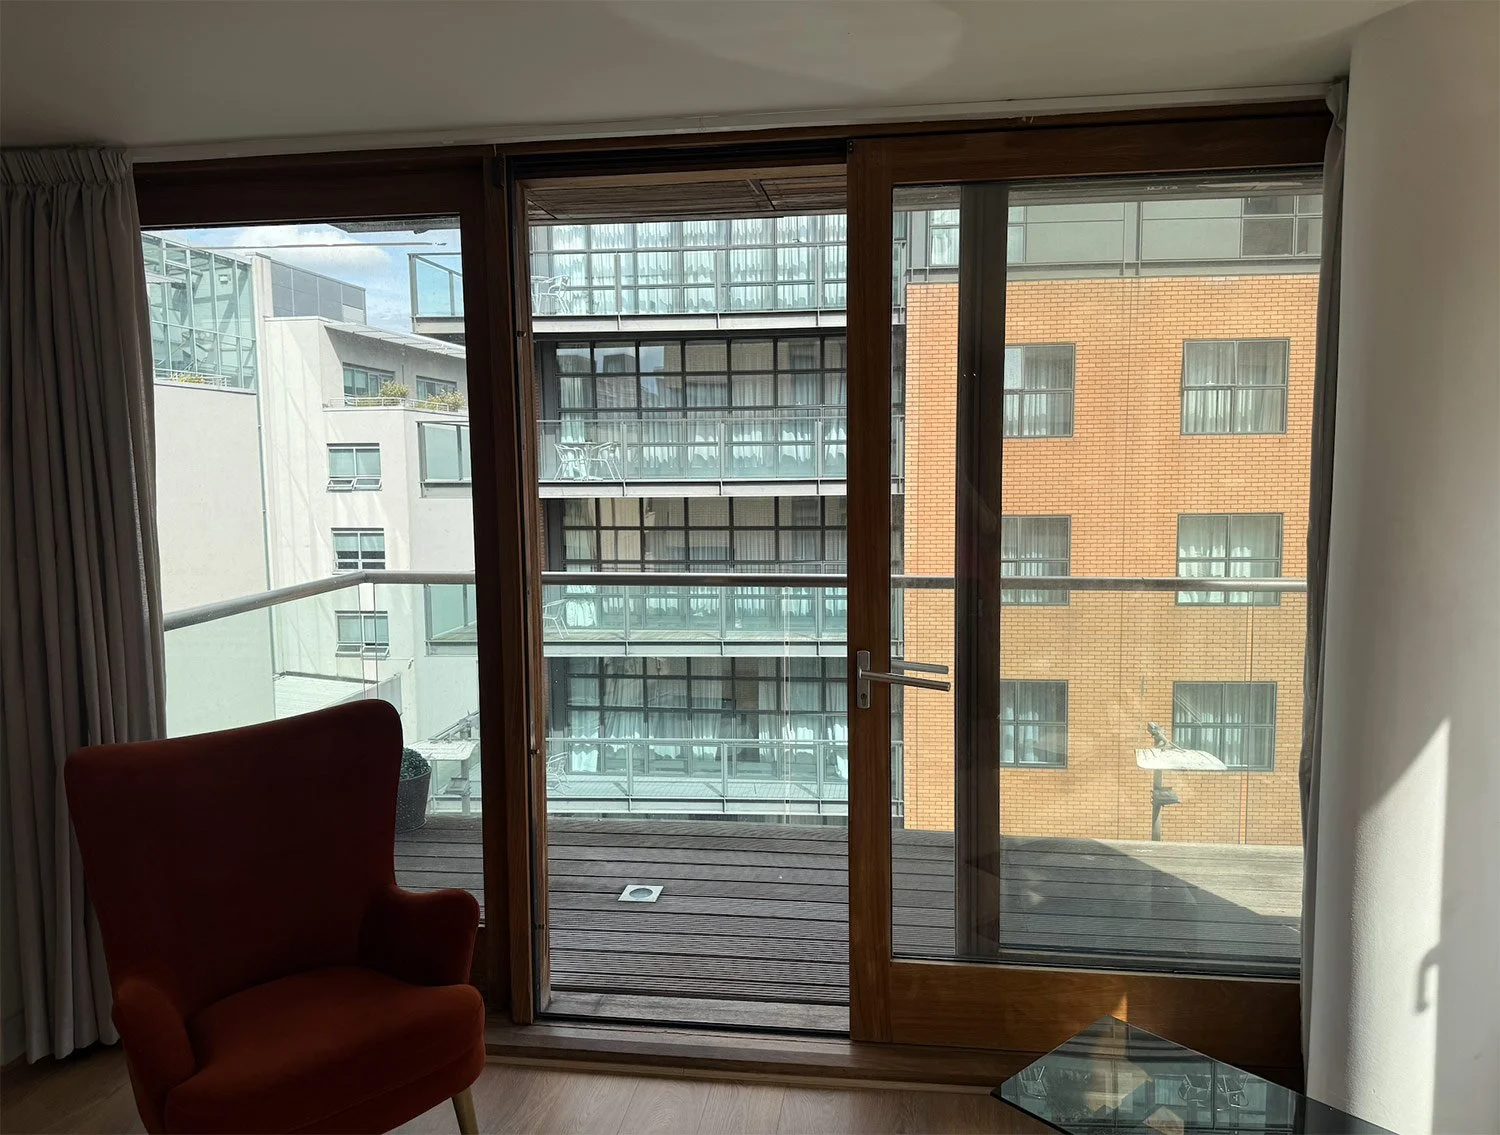
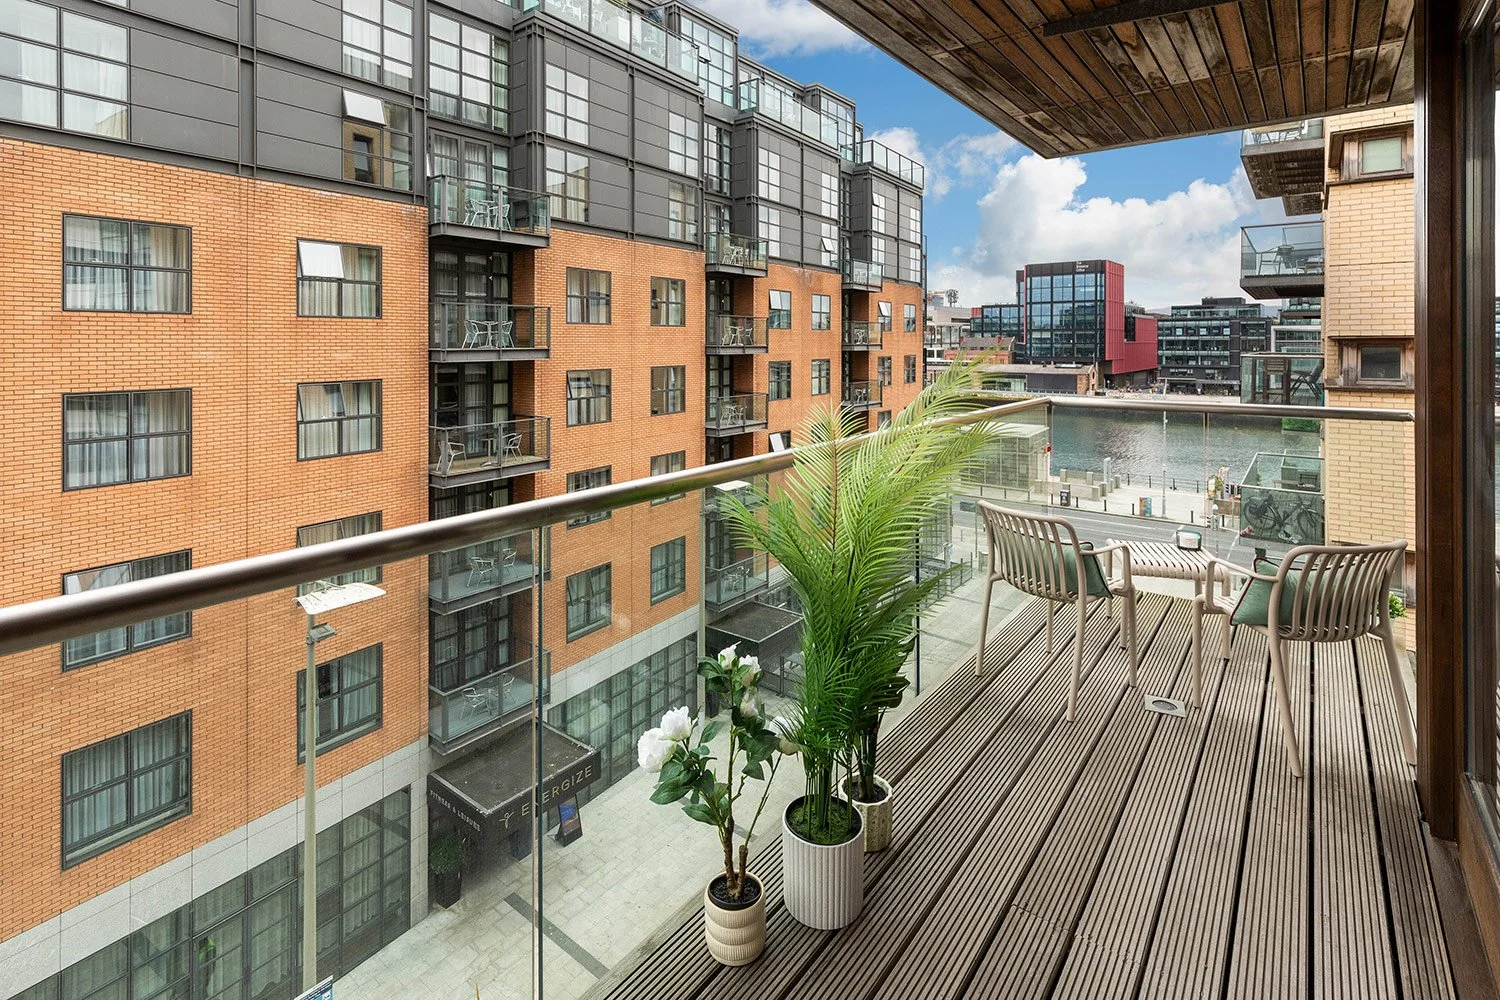
The large balcony was also treated as an extension of the apartment. Planting, café seating and a hanging chair create distinct places to sit and enjoy the south-facing aspect, helping buyers see the outdoor space as a genuine additional living area rather than simply a balcony.
The finished apartment feels more spacious, functional and individual, demonstrating how thoughtful space planning, selective changes and complete staging can transform the way an existing home is experienced without the need for a full renovation.
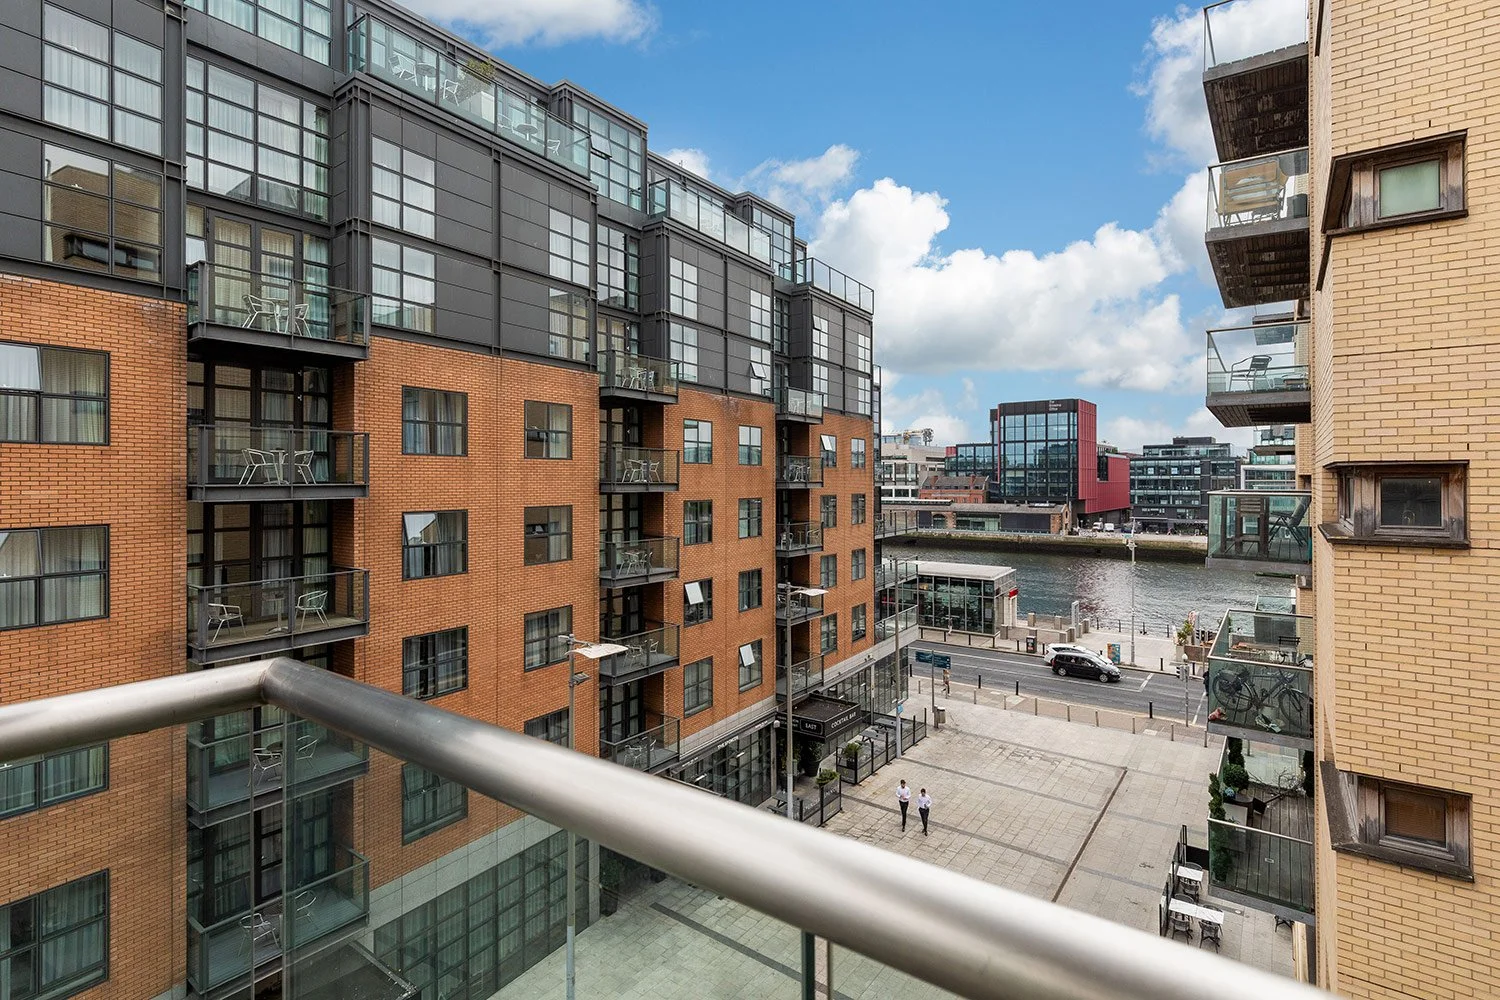
How the property looked before